Pages

Showing posts with label bathroom. Show all posts

Friday, December 7, 2012

Final Residence St. Elmo's in the Palouse

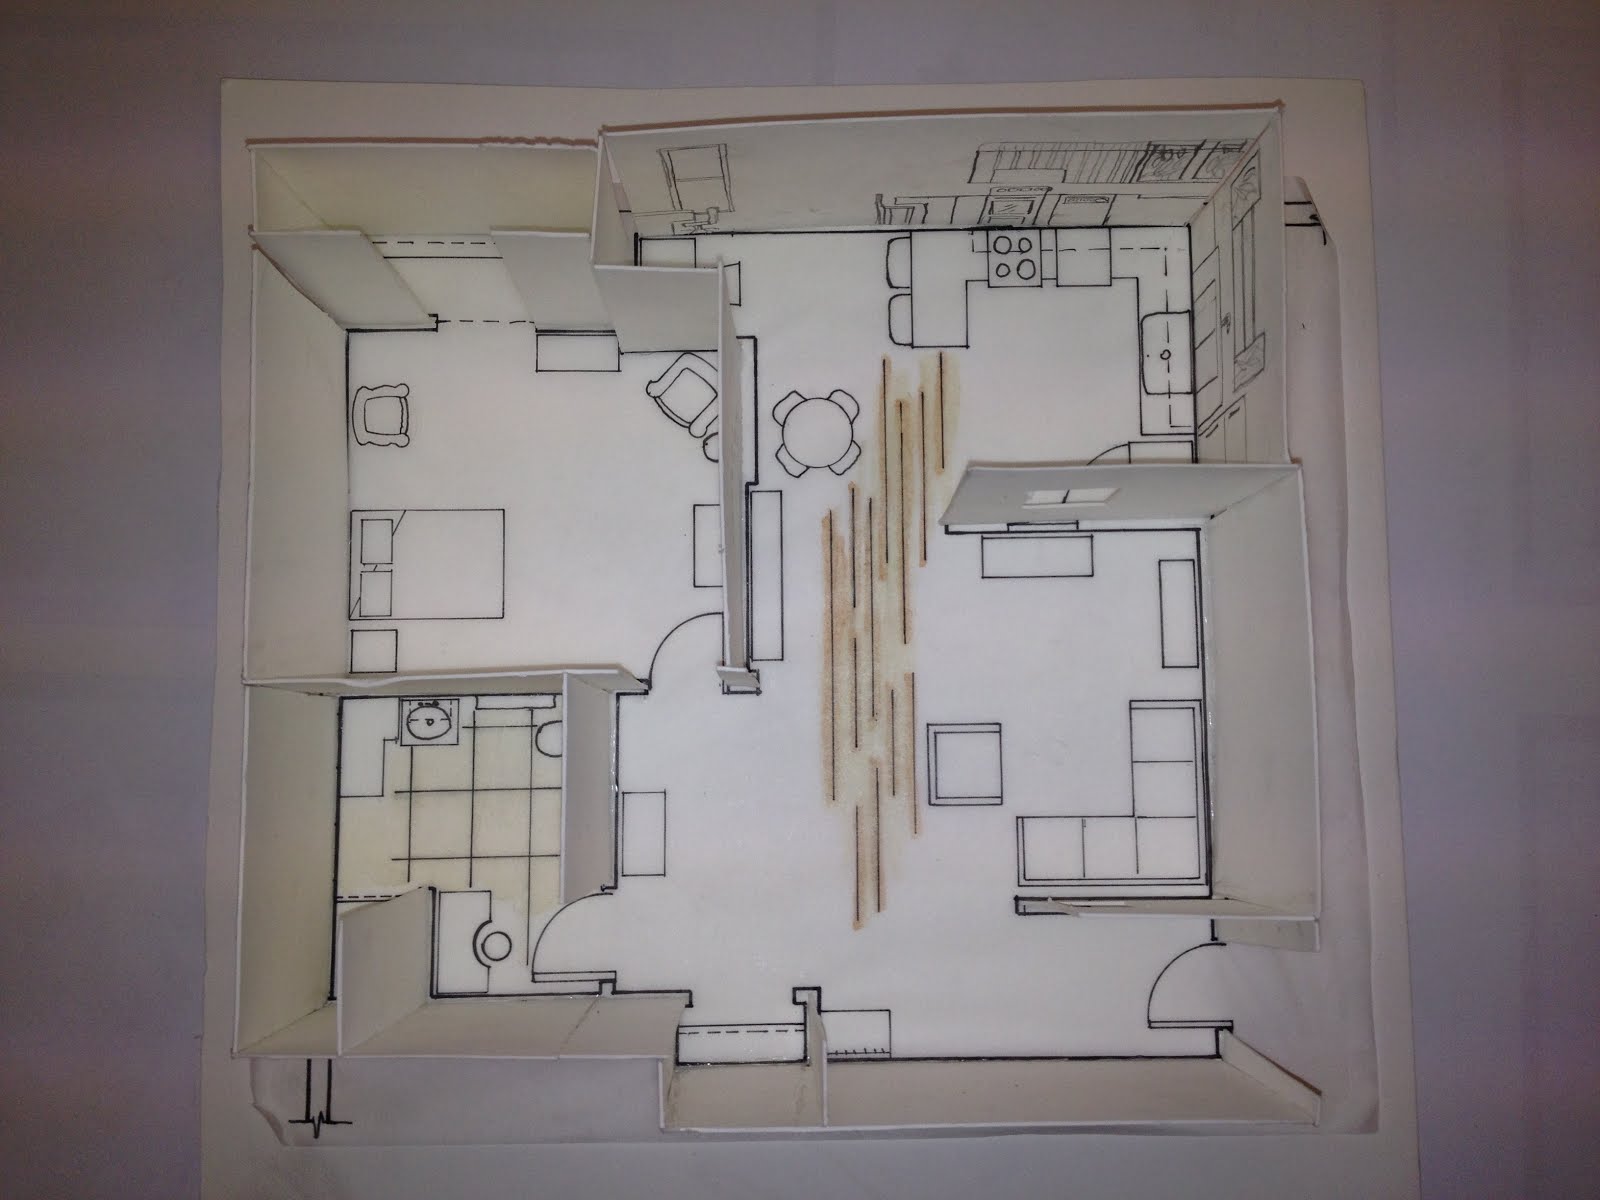
The final process of the St. Elmo hotel brought each space together. From the one bedroom apartment, into the common space, and back to the two bedroom apartment. These spaces were created from the concept of openness and unity. which came from the phrase of "home is where the heart is" which ultimately made me get the feeling of hearts, with warmth, love and comfort. The incorporation of the concept can be seen within each space, but what bring them together is the common space and the use of a large chandelier that is shaped like a heart and gives a feeling that the space is one. The common area is separated by a series of seating placed for different activities, whether it be someone just wanting to get out of their apartment for a little bit, if someone is waiting for their significant other to get done at the spa or even waiting for the laundry to get done they can sit outside of the laundry room and read while they wait. The one bedroom apartment was the main aspect of this, keeping it open while also uniting the room without a feeling of being cluttered. This was accomplished by inserting wall indents into both the living room and kitchen wall connected to the living room. So once you enter into the apartment. You have the ability to see into the living room and all the way into the kitchen. Even when there might be company present, socializing from room to room will not cause an issue as it would with solid walls. These walls are also shortened so that it keeps the space as open as possible so those who are in a wheelchair, have no problems moving through the apartment. The bathroom is capable for accessibility, from both front and side access to the ADA compliant toilet. There is access beneath the vanity sink for wheelchair space and also side or front access. There is a bench placed below the windowsill for seating if needed and has a walk-in shower so wheelchair access is possible. The bedroom has been placed with a walk-in closet for extra clothing space as well as storage. Two windows inside the bedroom allow natural light to be present in the room. A coat closet as well as a bench is placed at the end of the entry way for storage and setting items down once entering the apartment. The kitchen holds plenty of room for at least two people to cook at once. as well as having the turn around space if one is to be using a wheelchair. A space in the corner along the exterior wall has room to place a desk or even storage cupboard for extra storage in the interior.

Tuesday, October 23, 2012

St. Elmo's Hotel Bathroom Design

In a previous posting I showed the design development of the St. Elmo's Hotel new apartments being processed in the kitchen area of the two bedroom apartment. This is the workable design was made for accessibility aspects of a bathroom. With a possibility of being able to completely replace where walls are in this apartment, I took the opportunity to make this bathroom space as large and spacious as I could. The bathrooms vanity, sink, toilet and linen closest are ADA compliant with a standing shower that is capable of having a seat placed within it for anyone that may want it to be included. The main concept to this design was actual space with a feeling of openness with also a unified visual sense in the location of fixtures and furnished items in the bathroom space. By positioning the shower in the redesigned corner, it created a much more spacious area to place necessary essentials for a bathroom. With this amount of space, it was possible to make this toilet both front and side accessible and grab bars on both , also enough room to comfortably turn around in a wheel chair if it is deemed necessary. Lighting is present from the mirror light and also the ceiling mounted lights, which can also be wall mounted which then makes them ADA compliant as well. The door opening is at 36 inches making it also ADA compliant. A Travertine tile for the floor is used, that is the color of Emerald and is honed and filled so it is a smoother surface, and is also a sustainable material. If I have the opportunity to do this all over again, I would find a different style of a vanity and I would also try to add more storage to the space. My main focus for this bathroom was the accessibility aspect of the design, so that even if someone was not in need of the turn around space, there is plenty of enough space to add any furnishings that would make this space more aesthetically pleasing for their own personal liking.